

 Video Tour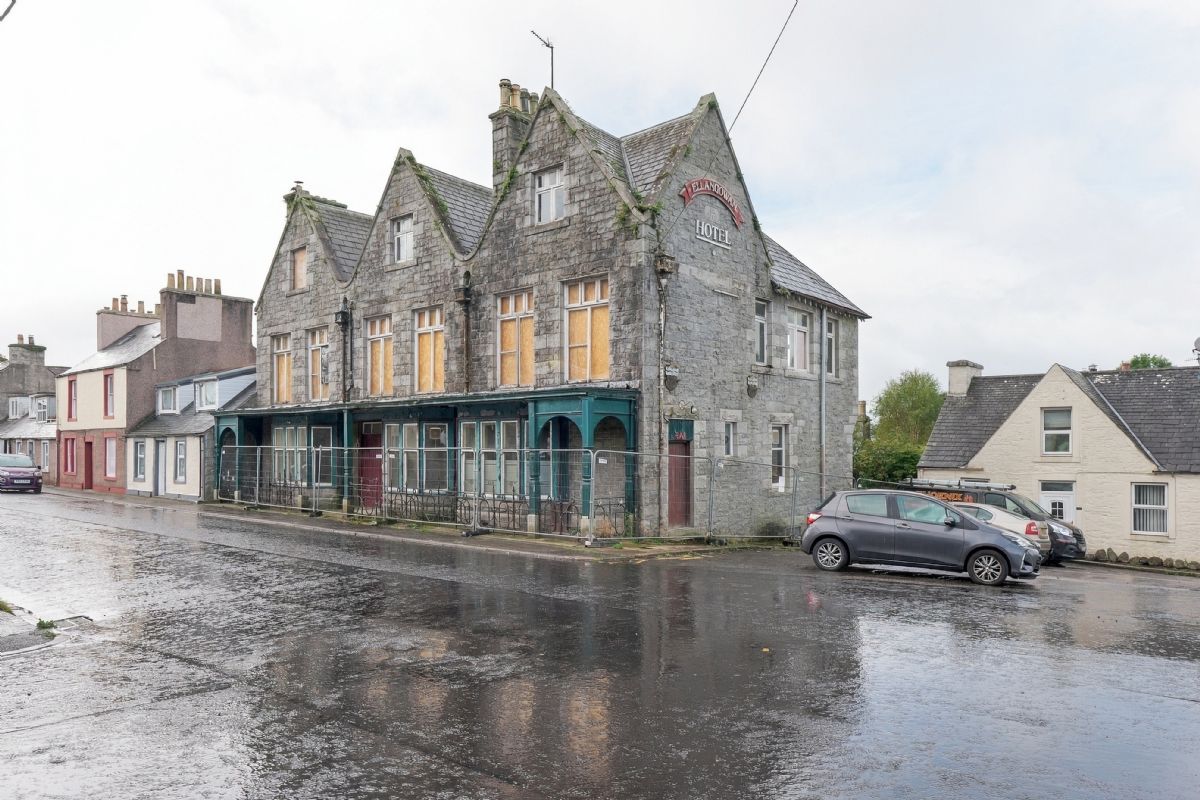
Description
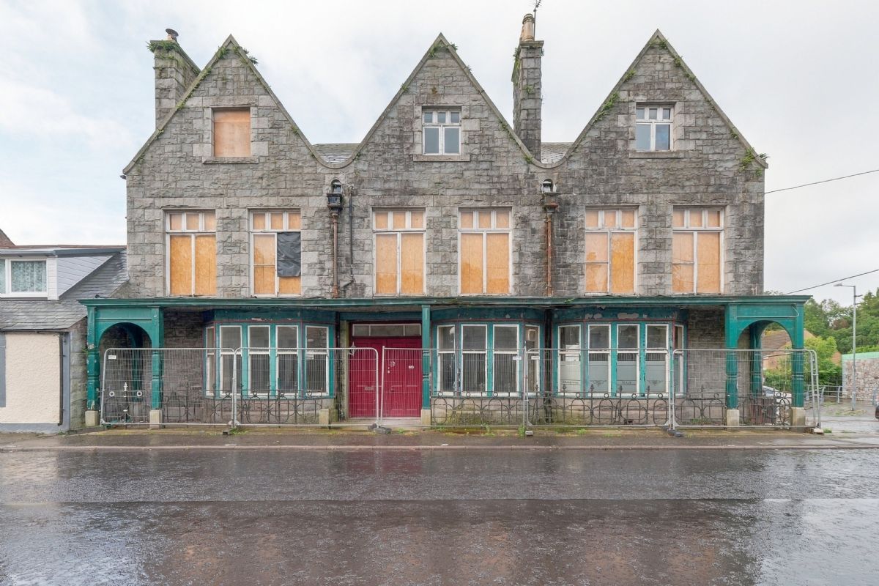
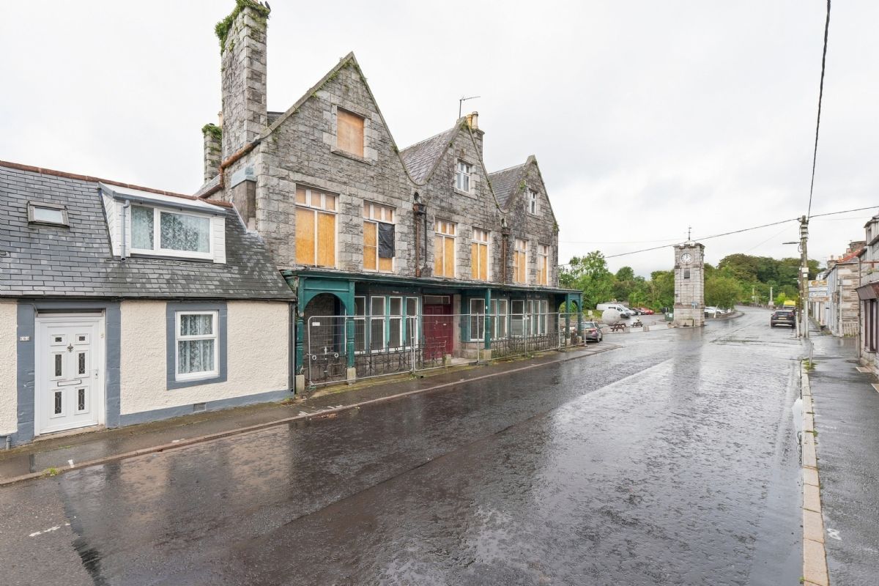
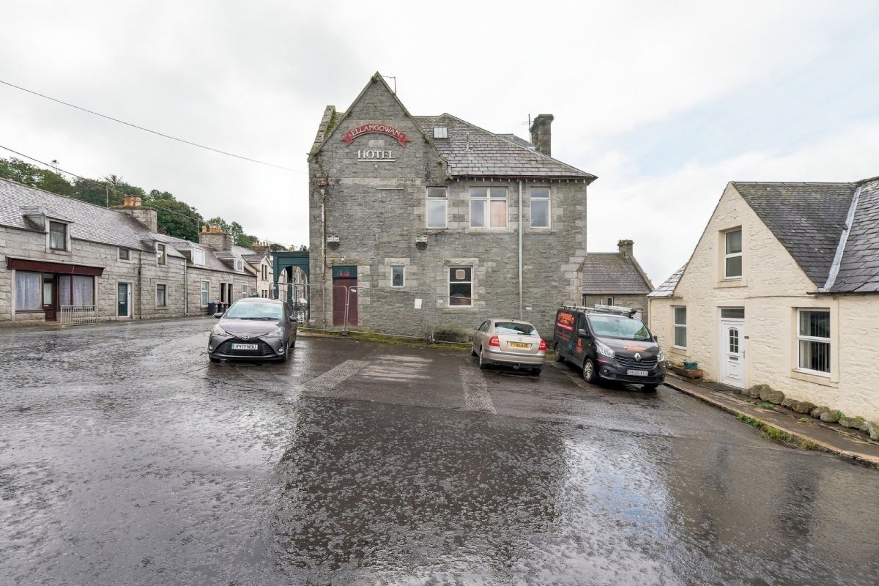
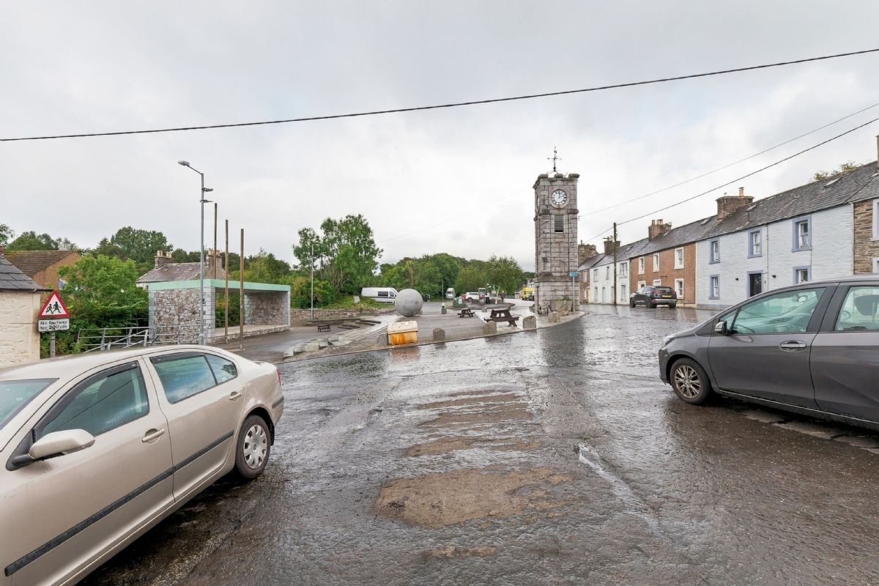
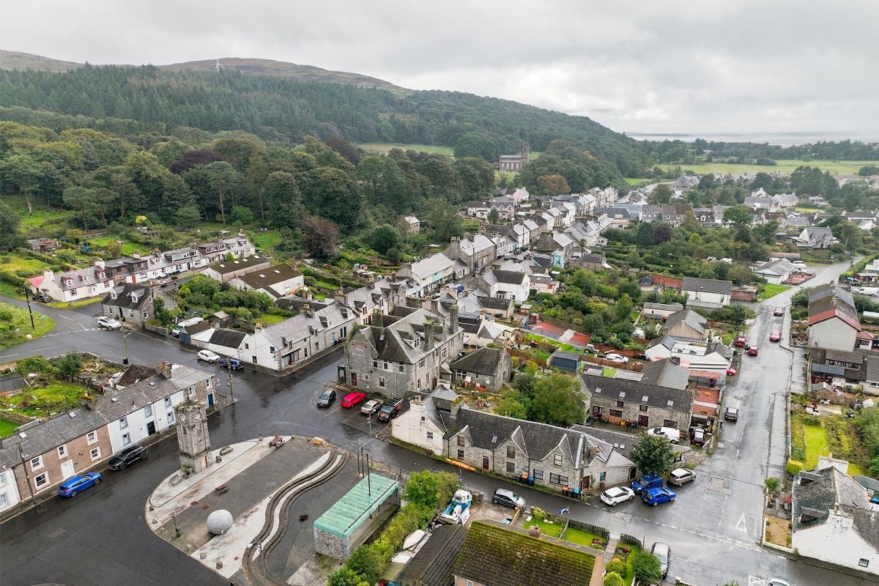
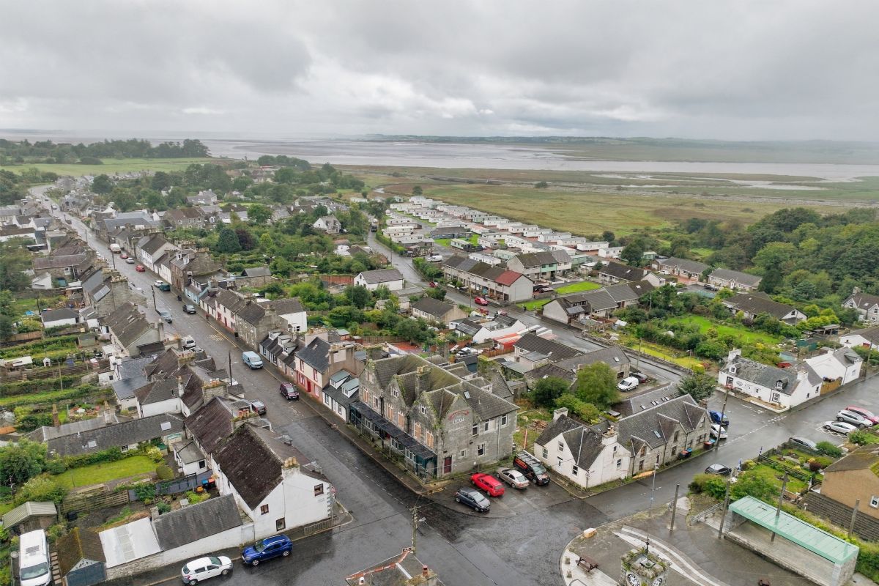
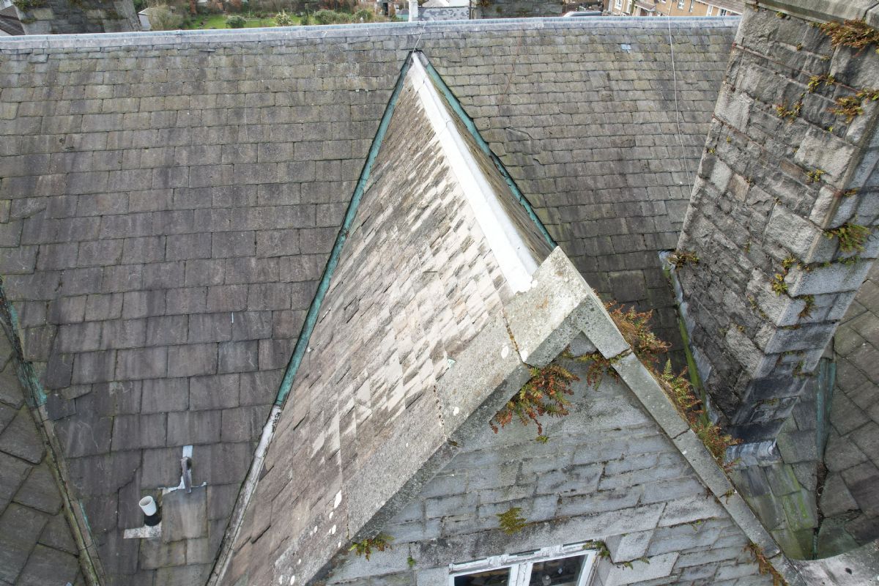
Former Ellangowan Hotel - Stripped back to original stone walls building with planning permission for seven apartments and a wine bar. Development plan in description.
Building warrant fees have been paid (£6k), plus (£2k) to architect and building warrant is currently going through the process. Village setting within the conservation village of Creetown.
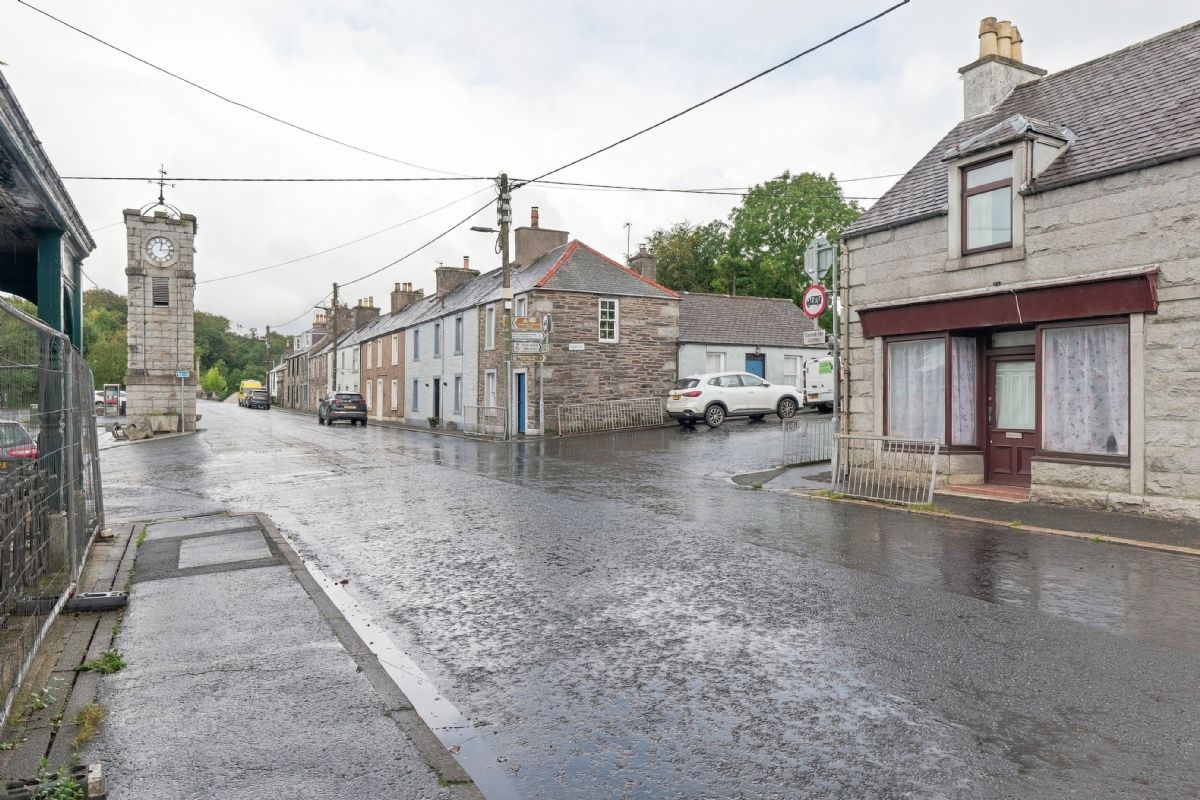
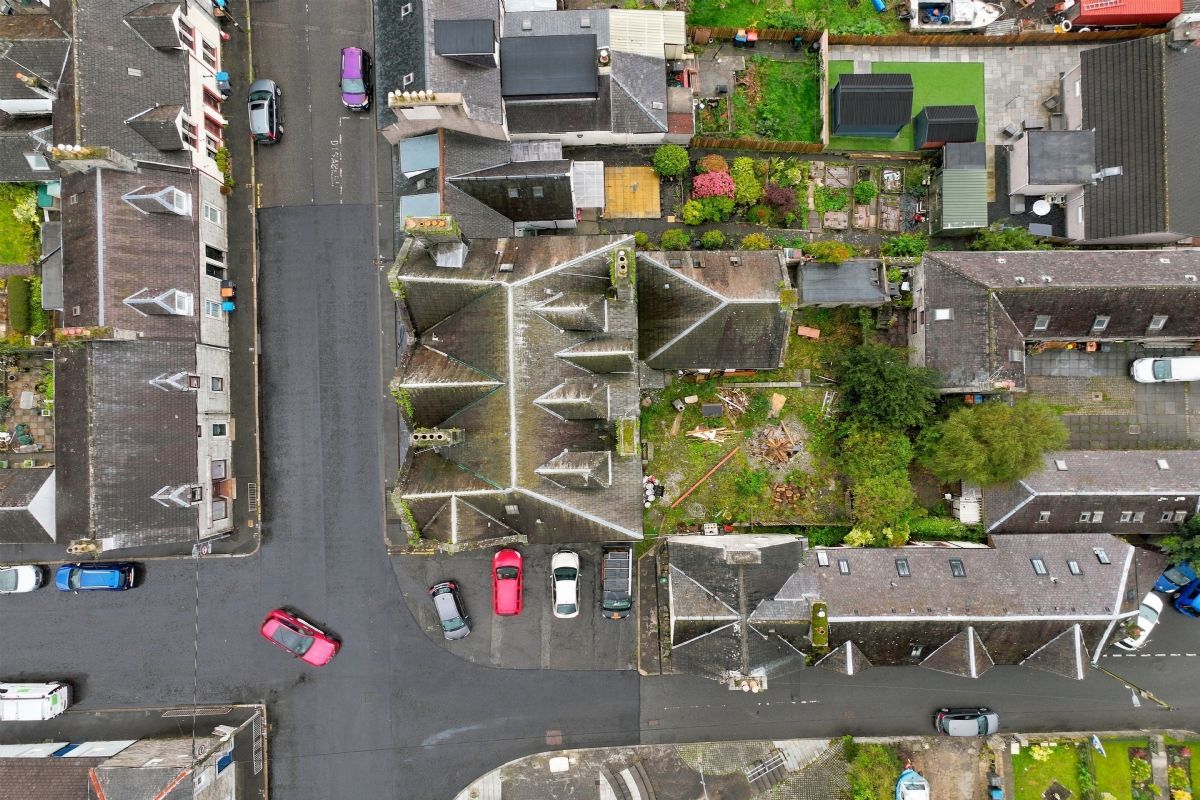
There is an approz. 90 Sq.M garden area located at the rear of the wine bar. Car parking area to the side of the main building. Large footprint. Traditional building steeped in history.
Local Authority - Dumfries and Galloway. Opportunity to purchase and develop a former hotel premises. Full planning application available - 25/1543/FUL is the planning application reference number.
Creetown has a village shop/outreach Post Office, Primary school and Cairnsmore Health Centre and Dispensary. With a broader range of shops, schools and services in Newton Stewart (6.6 miles distant).
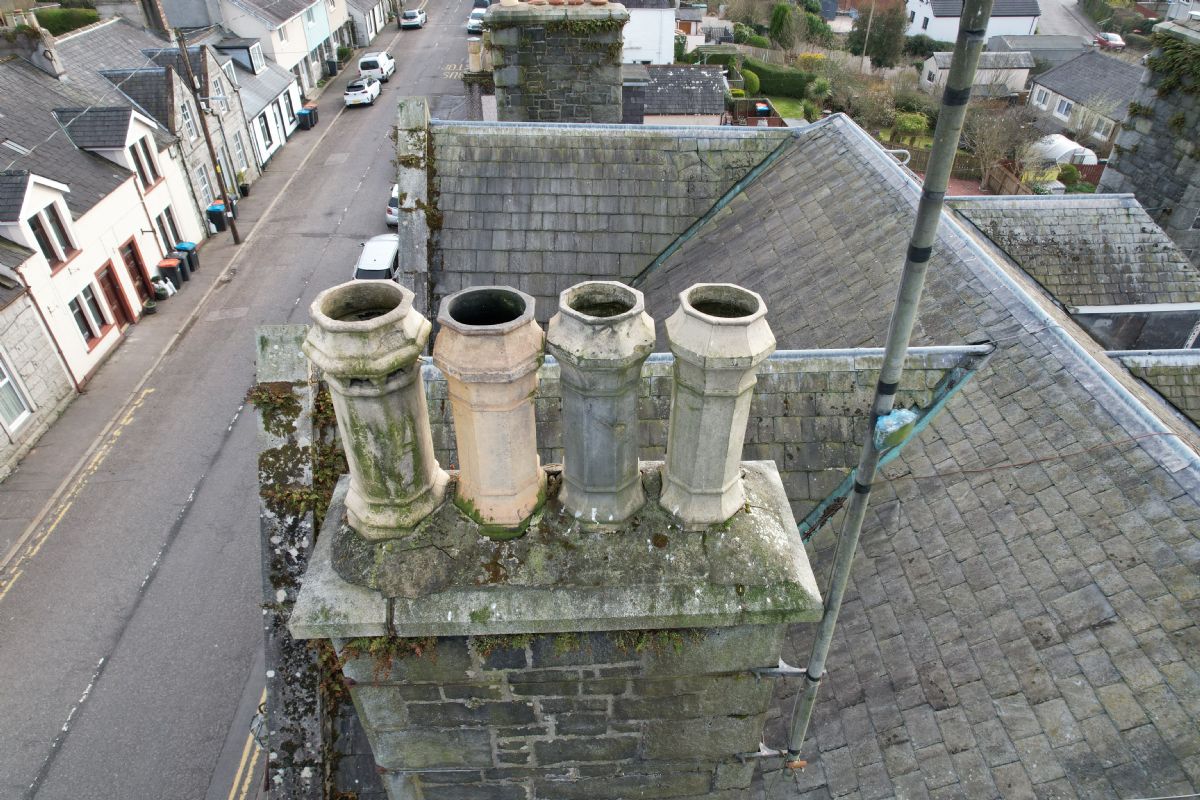
George W Webb, architect, inscribed and dated JR 1898. Granite built 2-storey and attic hotel. Main 3-gable front with full-width balcony to 1st over projecting canted timber windows at ground. Squared granite walling with lighter coloured contrasting granite margins. Situated in the small seaside town of Creetown (approx. population of about 750 people), near the head of Wigtown Bay in rural Galloway. Creetown sits adjacent to the A75 and has a primary school, village shop/outreach post office, family butchers, hostel (Barholm Accommodation), garage with 24 hour fuel and Cairnsmore Medical Practice, the local doctors’ surgery. DEVELOPMENT PLANS: Apartment 1 This is a one bedroom apartment located on the basement floor of the existing building. The completed flat will comprise a double bedroom with small shower room, separate small kitchen and an open plan living/dining room. The flat will be accessed via a new external door and there will be windows on 2 elevations of the flat. GIA: 72 sq.m. Apartment 2 This is a one bedroom flat located on the ground floor of the existing property located off a communal hallway. The apartment will comprise a double bedroom as well as a small shower room, separate kitchen and an open plan living/dining room with bay window to the front of the existing elevation. GIA: 50.83 sq.m. Apartment 3 A 2 bedroom flat located on the ground and first floor of the existing building. Access to this flat is from the rear elevation of the existing property under the existing balcony. On the ground floor the flat will comprise an open plan kitchen/living room from which there will be a stairwell located which leads up to a double bedroom on the first floor. On the ground floor there is also a further bedroom with a shower room. GIA: 90 sq.m. Apartment 4 This is a 2 bedroom apartment located on the first floor of the existing property. The apartment will be accessed off a communal stairwell within the existing building. The flat will comprise 2 double bedrooms with a separate kitchen and shower room and a large living/dining area. GIA: 73.65 sq.m. Apartment 5 A 2 bedroom apartment located on the first floor of the existing property comprising 2 double bedrooms as well as a separate kitchen and living room. The flat is accessed off the communal staircase of the existing property. GIA: 83.22 sq.m. Apartment 6 On the second floor is a one bedroom flat with a separate kitchen, living room and shower room. The flat is accessed off the communal stairwell. GIA: 50.02 sq.m. Apartment 7 A two bedroom flat located on the second floor of the existing building accessed off the communal stairwell. The flat contains a separate living room and kitchen which includes a dining room. There are also 2 bedrooms and a shower room. GIA: 75.02 sq.m. Wine Bar On the ground floor of the property a wine bar which will have access from the side elevation which will be separate to the apartments entrance. Within the wine bar there will be a bar area with a large area for seating and to the rear of the wine bar there will be a corridor leading to 2 w.c. toilets and a storeroom. On the rear elevation will be a door leading to a new balcony area. GIA: 73.29 sq.m.
Maps & Location
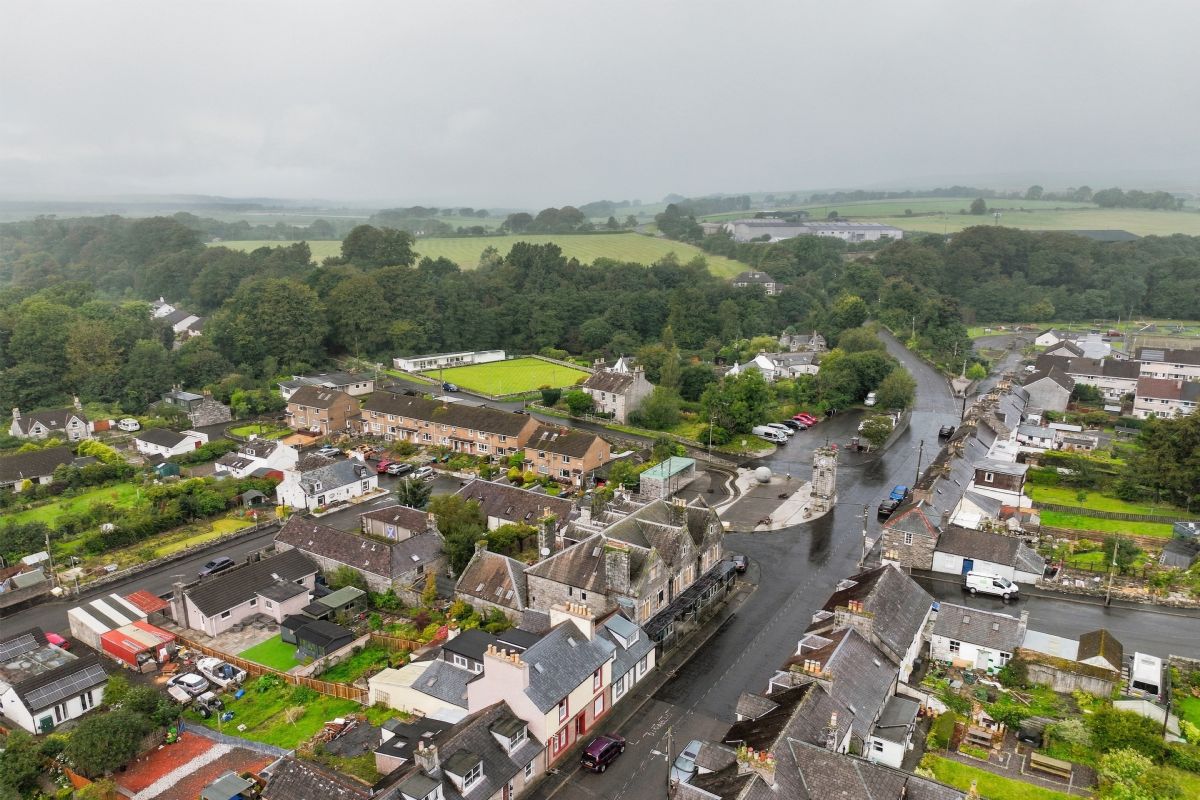
Map Street View SatelliteLocated within the conservation village of Creetown where there is a local primary school, shop, petrol station and public house. The village lies on the A75, now by-passed, which provides good road access west to Stranraer (33 miles) and east to Dumfries (39 miles). The nearby market town of Newton Stewart has a wider range of amenities including supermarkets and a high school. Newton Stewart is known as the ‘Gateway to the Galloway Hills’ providing visitors with thousands of miles of hillwalking in the area. Railway stations can be found in Dumfries and Lockerbie, offering local and national services. The M74 southbound and the A74(M) northbound can be joined at Gretna or Beattock respectively in around 1.5 hours. Glasgow and Edinburgh Airports, offer international flights and are approximately 93 and 138 miles from the property respectively.
Document Downloads
Pricing Information & Bidding
Opening Bid: £165,000
What is an Opening Bid? This property is entered into an online auction where the bidding will start or open at the above price. Unless specified all properties are subject to a Reserve (minimum acceptable price). How to Bid... To take part in the online auction you must firstly create a bidding account. Once you have a bidding account you can then login and place bids during the auction. Please click on the following link to view the latest Online Auction Bidders Guide now.View Live Online Auction
Offer Now... You may submit an offer now on this property for the owner to consider. If they are will are willing to sell you the property now then it is a matter of making the required deposit payment to secure the purchase. Complete our ONLINE OFFER FORM now to put your offer forward to the sellers.
Submit Offer Now
Terms & Conditions of Sale
- 10% Deposit (Minimum £3,000)
- Standard Completion (Unless specified differently in any Special Conditions of Sale)
- Buyers Fee = 3% of Sale Price (Minimum £3,250 + vat)
Use our DEPOSIT CALCULATOR to confirm the reservation deposit & buyers fee for this property at a specified bid level.
Calculate Deposit & Fee
STANDARD TERMS OF SALE are 4 week completion with 1 week extension. Sellers can request an earlier or later completion date which will be detailed in any Special Conditions of Sale for this lot. Buyers must satisfy themselves prior to bidding as to the terms on offer for each property which may differ in deposit amount, completion and buyers fee.
* If no Special Conditions of Sale are present in the legal docs download bidders are advised to request a copy by email prior to bidding.
General Terms & Conditions of Sale
Lot Specific Terms - Former Ellangowan Hotel, Creetown, Newton Stewart, Dumfries and Galloway